
Sold
Listing Courtesy of:  PrimeMLS / Listed By: Robin Smith, Better Homes And Gardens Real Estate The Masiello Group / Bought By: Cassie Eaton, H. G. Johnson Real Estate
 PrimeMLS / Listed By: Robin Smith, Better Homes And Gardens Real Estate The Masiello Group / Bought By: Cassie Eaton, H. G. Johnson Real Estate
142 Forestview Drive Chesterfield, NH 03462
Sold on 06/18/2026
$559,900 (USD)
Description
Sold Date:
06/18/2026
06/18/2026
Lot Size
0.94 acres
0.94 acres
Type
Single-Family Home
Single-Family Home
Year Built
1989
1989
Style
Contemporary
Contemporary
Views
No
No
School District
Keene Sch Dst Sau #29
Keene Sch Dst Sau #29
County
Cheshire County
Cheshire County
Listed By
Robin Smith, Better Homes And Gardens Real Estate The Masiello Group
Bought with
Cassie Eaton, H. G. Johnson Real Estate
Cassie Eaton, H. G. Johnson Real Estate
Source
PrimeMLS
Last checked Nov 13 2026 at 6:36 PM GMT+0000
PrimeMLS
Last checked Nov 13 2026 at 6:36 PM GMT+0000
Bathroom Details
- Full Bathrooms: 2
- Half Bathroom: 1
Interior Features
- Dining Area
- Hearth
- Kitchen Island
- Master Br W/ Ba
- Natural Woodwork
- Blinds
- Natural Light
- Programmable Thermostat
- Ceiling Fan(s)
- Walk-In Closet(s)
- 1 Fireplace
- Gas Fireplace
- 1st Floor Laundry
- Indoor Storage
Lot Information
- Level
- Sloping
- Landscaped
- Views
- Subdivided
- Near Shopping
Property Features
- Fireplace: Gas Fireplace
- Fireplace: 1 Fireplace
- Foundation: Poured Concrete
Heating and Cooling
- Hot Water
- Baseboard
- Zoned
- Propane
- None
Basement Information
- Bulkhead
- Full
- Storage Space
- Concrete Floor
- Climate Controlled
- Interior Stairs
Flooring
- Hardwood
- Vinyl
- Laminate
- Tile
Exterior Features
- Window Screens
- Deck
- Garden
- Porch
- Shed
- Screened Porch
- Dog Fence
- Full Fence
- Roof: Architectural Shingle
Utility Information
- Utilities: Underground Utilities, Phone Available, Propane
- Sewer: Leach Field, Concrete, 1250 Gallon, Private Sewer, Septic Tank
- Fuel: Hot Water, Propane
School Information
- Elementary School: Chesterfield School
- Middle School: Chesterfield School
- High School: Keene High School
Parking
- Parking Spaces 3 - 5
- Garage
- Paved
- Driveway
- Rv Access/Parking
- Auto Open
- Direct Access
- Attached
Stories
- Two
Living Area
- 2,224 sqft
Listing Price History
Date
Event
Price
% Change
$ (+/-)
May 07, 2026
Listed
$559,900
-
-
Disclaimer: © 2026 PrimeMLS, Inc. All rights reserved. This information is deemed reliable, but not guaranteed. The data relating to real estate displayed on this display comes in part from the IDX Program of PrimeMLS. The information being provided is for consumers’ personal, non-commercial use and may not be used for any purpose other than to identify prospective properties consumers may be interested in purchasing. Data last updated 11/13/26 10:36
 © 2026 PrimeMLS, Inc. All rights reserved. This information is deemed reliable, but not guaranteed. The data relating to real estate displayed on this display comes in part from the IDX Program of PrimeMLS. The information being provided is for consumers’ personal, non-commercial use and may not be used for any purpose other than to identify prospective properties consumers may be interested in purchasing. Data last updated 11/13/26 10:36



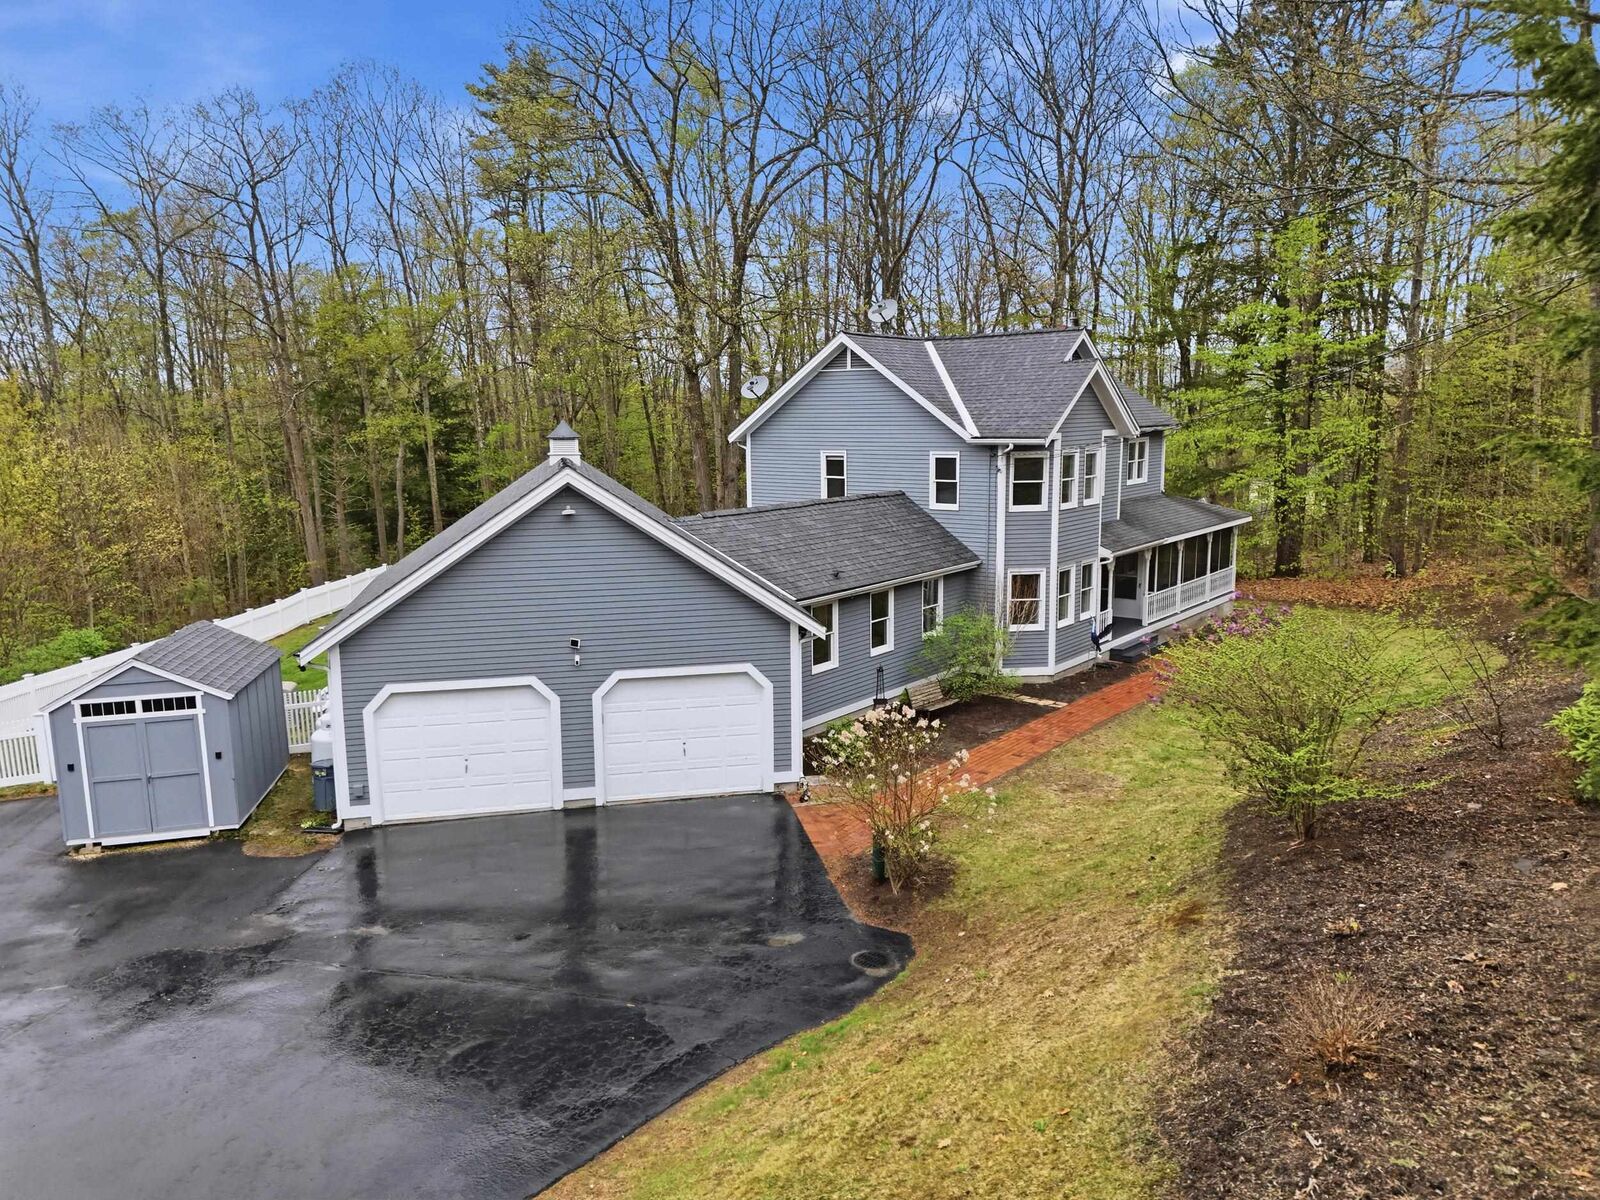
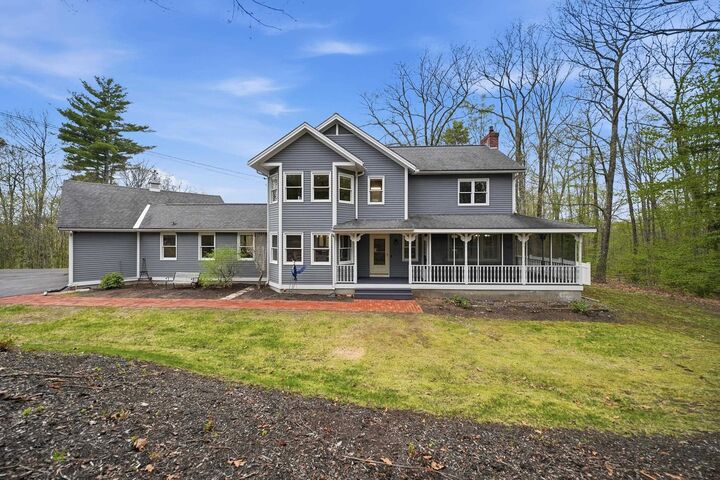
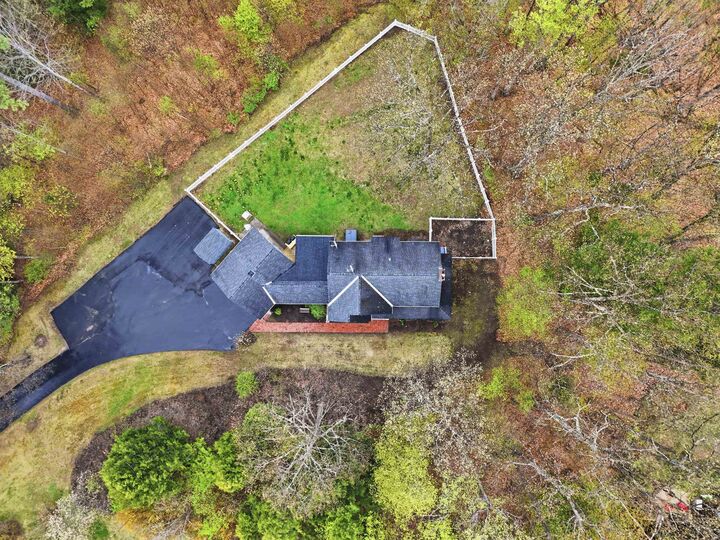
This beautifully maintained 3-bedroom, 3-bath home offers the perfect blend of comfort, style, and functionality. Step inside to gleaming hardwood floors throughout and a stunning brand-new kitchen completed in 2025, featuring stainless steel appliances, a farmhouse sink, and modern finishes designed to impress. The spacious front-to-back living room is warm and inviting, highlighted by a cozy gas fireplace — the perfect place to unwind on cool New England evenings. A standout feature of the home is the oversized mudroom, office, or sitting area directly connected to the attached 2-car garage, creating flexible space for today’s lifestyle needs. The first floor also offers convenient laundry, a powder room, and a generously sized dining room ideal for entertaining. Upstairs, the expansive primary suite includes a private bath and walk-in closet, while two additional bedrooms are serviced by a full bath. The heated basement offers endless possibilities for a home gym, playroom, hobby space, or additional storage. Outside, enjoy the covered back deck overlooking the fenced backyard — an ideal setting for pets, children, gatherings, or simply relaxing in privacy. Additional features include a whole-house generator installed in 2025, ample parking, and a beautifully tucked-back setting that offers both peace and seclusion.
This is truly a special home in an exceptional location — offering the lifestyle you’ve been waiting for.